
Deluxe Hideout Garden Room

From £6,078.00
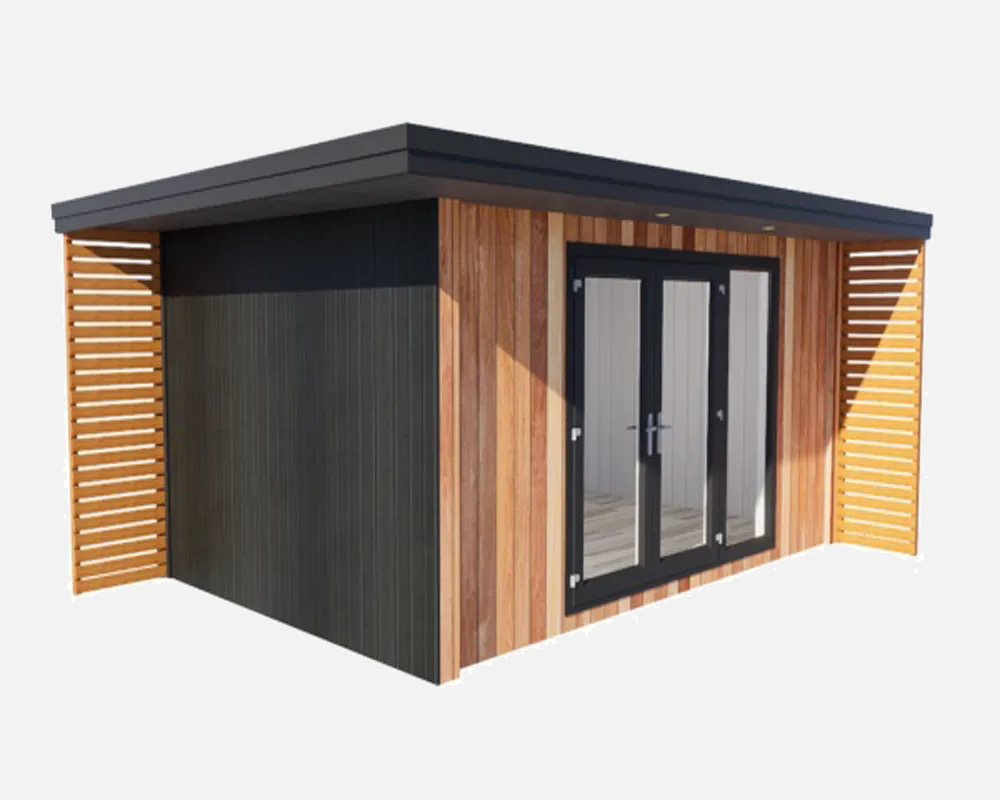
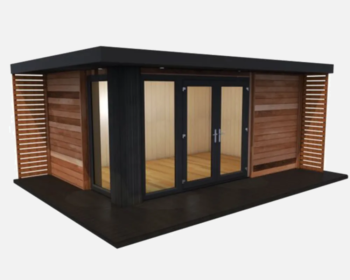
Extend a garden-room project towards the outdoors with the Deluxe Hideout and its sheltered front recess.
The Hideout design offers a larger roof overhang than the standard Deluxe.
Deluxe Hideout Garden Room Kit
Extend a garden-room project towards the outdoors with the Deluxe Hideout and its sheltered front recess.
Design and specification
The Hideout design offers a larger roof overhang than the standard Deluxe. Twelve listed footprints and exterior-kit choices let you plan the room and adjacent sheltered area around the available garden space.
Available options
- Size: 4.4M X 3.2M; 4.4M X 3.8M; 4.4M X 4.4M; 5M X 3.2M; 5M X 3.8M; 5M X 4.4M; 6.2M X 3.2M; 6.2M X 3.8M; 6.2M X 4.4M; 8.7M X 3.2M; 8.7M X 3.8M; 8.7M X 4.4M.
- Build Format: Without Exterior Kit; With Exterior Kit.
Choosing and planning
Review the selected floor plan for usable interior space and overall footprint. Confirm base, kit contents, cladding, glazing and installation requirements before arranging the wider landscaping.
Compare our garden rooms or contact Guilty Living to discuss your project.
Related Products
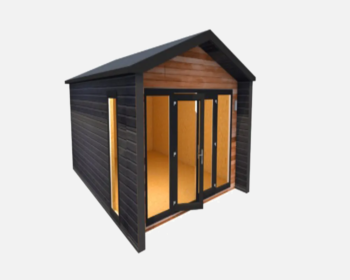

Give a garden workspace a distinctive roofline with the Elegance garden room design.
The pitched-roof form and glazed gable distinguish the Elegance from flatter-roof designs.


Plan a wider outlook from a covered patio with the Aspire+ veranda.
Larger posts distinguish the Aspire+ from the standard Aspire.


Adjust shade over a patio or dining area with the Luxe electric louvred pergola, combining motorised roof control and integrated LED lighting.
The powder-coated aluminium structure is available in Matt Royal Grey or Camel Sand.


Open the roof above your patio with the Guilty Deluxe louvred pergola and its retractable panel system.
The powder-coated aluminium design offers a different roof movement from the standard rotating-louvre model.
Combine a garden room with a sheltered entrance area using the Opulence Hideout design.
The covered recess provides a transition between the garden and the room.


Keep a broader view from a covered patio with the Giallo aluminium veranda.
A steel-reinforced gutter profile is part of the structural design.


Make a sheltered garden sitting area with the Panorama glass sunroom.
The aluminium-framed design is described with laminated safety glazing and alternative roof specifications.


Shade a patio with the Cuba electric awning and its rectangular full-cassette housing.
When retracted, the cassette conceals the fabric and mechanism for a neat facade.


Frame a garden sitting area with the Medium Ornate pod's panoramic window design.
The rounded garden-room form provides a sheltered setting for seating or a dining arrangement while keeping the surrounding garden in view.


Turn an exposed seating area into an adjustable outdoor space with the Deluxe Pod motorised louvred pergola.
The aluminium roof system uses rotating louvres to vary light and shade, with integrated guttering.


Set the balance of sunlight and shade by hand with the Luxe manual louvred pergola, finished with integrated LED lighting for evening use.
The aluminium frame comes in Matt Royal Grey or Camel Sand.


Keep the garden in view beneath the Aspire glass veranda.
The glazed canopy creates an overhead shelter for outdoor dining or seating while retaining daylight.
Reviews
There are no reviews yet.